Get $8,595 Cash Back
318 CENTRE STREET, Vaughan (Uplands) — listed at $3,438,000. Earn buyer cashback at closing. No catches, just more money in your pocket.
Welcome to 318 Centre Street, Thornhill - a truly distinctive side-split residence showcasing modern architectural design in Vaughan's prestigious Uplands community. Set on an impressive and beautifully manicured 100 x 250 ft lot overlooking Oakbank Pond and surrounded by multi-million-dollar homes, this exceptional property offers a rare combination of architectural character, privacy, and an enviable setting. Designed with entertaining in mind, this one-of-a-kind home features soaring vaulted ceilings, dramatic floor-to-ceiling windows, and an abundance of natural light throughout. Multiple fireplaces create warmth and character, while the expansive layout offers exceptional spaces for hosting family and friends, including a party room, spa, bar, and several walkouts to a covered veranda and terrace. The private primary suite occupies its own level and features a luxurious 8-piece ensuite, a two-sided fireplace, and an exclusive walkout to a peaceful rooftop terrace overlooking the serene waters of Oakbank Pond. The finished, open-concept walkout lower level provides additional living and entertaining space, complementing the home's generous and versatile layout. With its unique architecture, expansive lot, seamless indoor-outdoor flow, and exceptional setting, this home presents tremendous potential for the discerning buyer. The property requires some TLC, with select areas offering opportunities for updating, improvements, or modifications to suit the new owner's personal style and vision. A rare opportunity to restore, customize, and enhance an extraordinary residence in one of Thornhill's most desirable settings, within Vaughan's prestigious Uplands community. Bring your vision and create a truly remarkable home surrounded by multi-million-dollar properties and overlooking the tranquil beauty of Oakbank Pond. (id:60164)
| Room | Level | Dimensions |
|---|---|---|
| Living room | Ground level | 7.49 x 5.15 meters |
| Bedroom 5 | Lower level | 3.58 x 3.8 meters |
| Dining room | Ground level | 5.4 x 4.77 meters |
| Family room | Ground level | 9.7 x 4.56 meters |
| Kitchen | Ground level | 5.05 x 4.34 meters |
| Recreational, Games room | Ground level | 11 x 9 meters |
| Primary Bedroom | Second level | 7 x 5.73 meters |
| Bedroom 2 | Ground level | 8 x 3.29 meters |
| Bedroom 3 | Lower level | 8.11 x 5.09 meters |
| Bedroom 4 | Lower level | 7.13 x 3.95 meters |
What are the ongoing costs beyond the mortgage?+
Budget for annual property taxes of $16,412, heating is forced air, natural gas. Always verify the latest figures with your agent before making an offer — these change yearly.
Is 318 CENTRE STREET a good fit for a growing family?+
With 5 bedrooms and 6 bathrooms, there's room for kids plus a guest room or home office.
Is there air conditioning?+
Yes — central air conditioning cooling is in place.
Does it have a basement, and is it finished?+
Yes — Finished, Walk out, N/A. A finished basement adds meaningful living space beyond the listed square footage.
What's the parking situation?+
This property includes 12 spaces — Garage.
How is the home heated? Is it efficient?+
Heating is forced air, natural gas. Gas heating is generally the most cost-efficient option in Ontario winters.
Ask About This Property
Nearby Places
Searching nearby places…
Benchmark price · Updated 2026-09
Year over year
Past 10 years
Similar listings
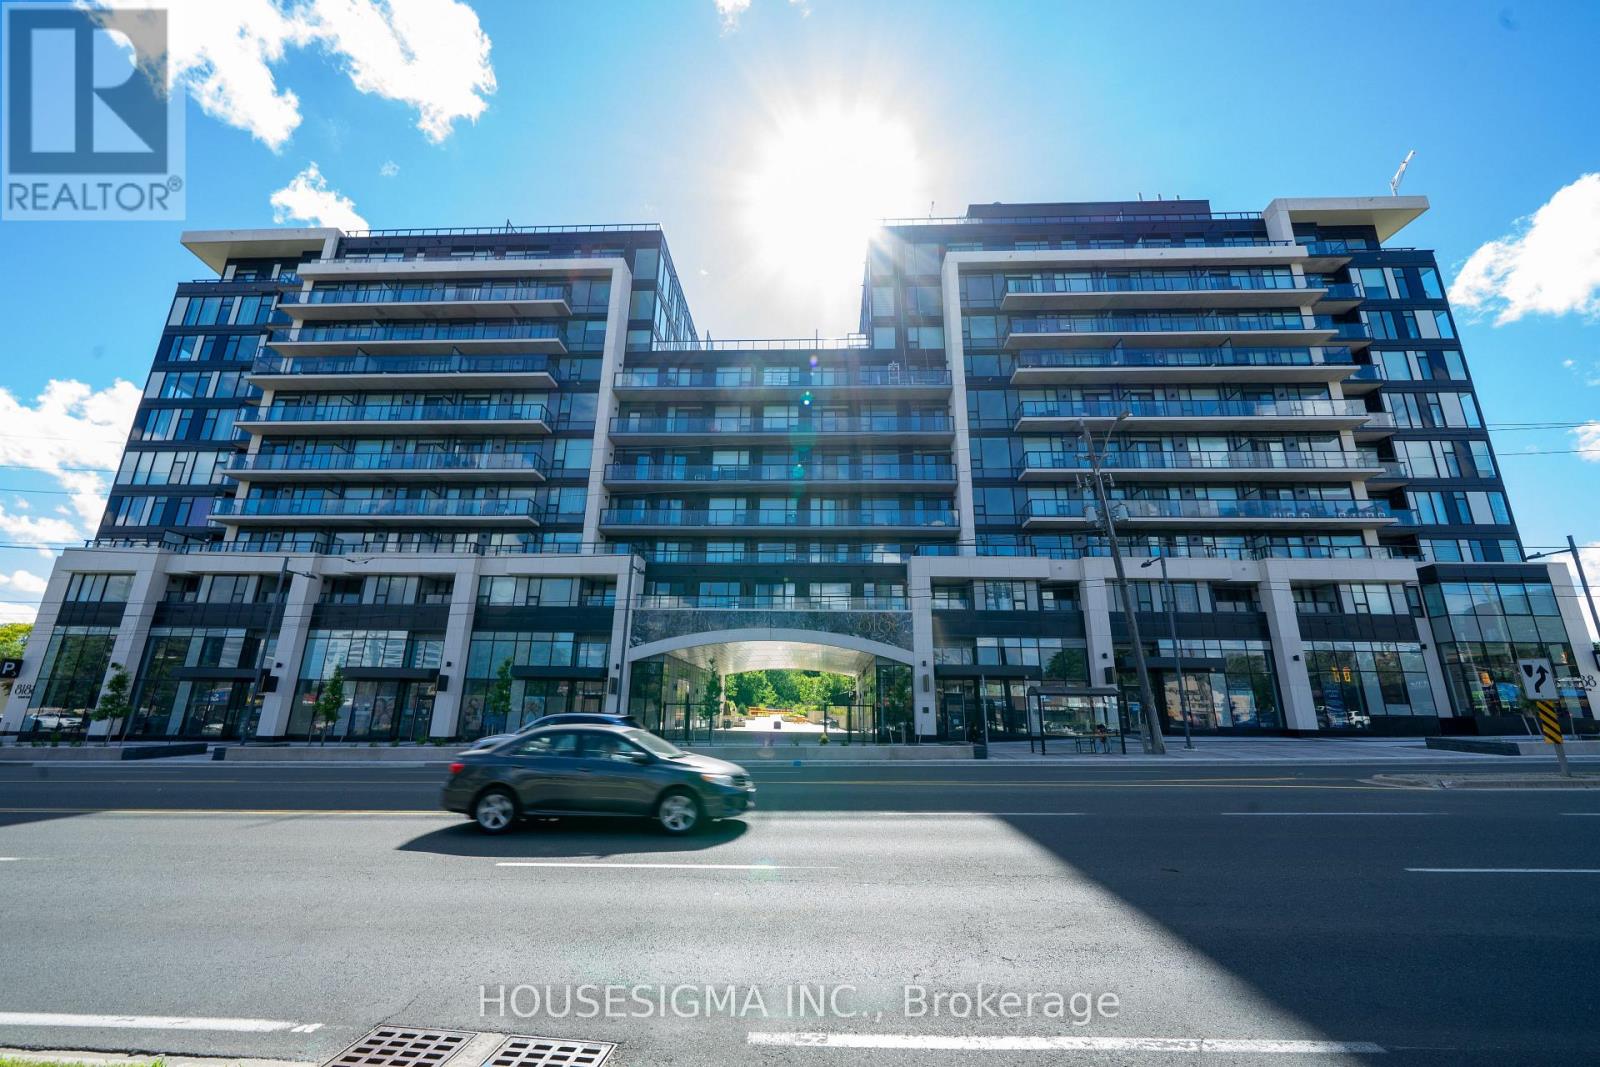 For SaleNew30
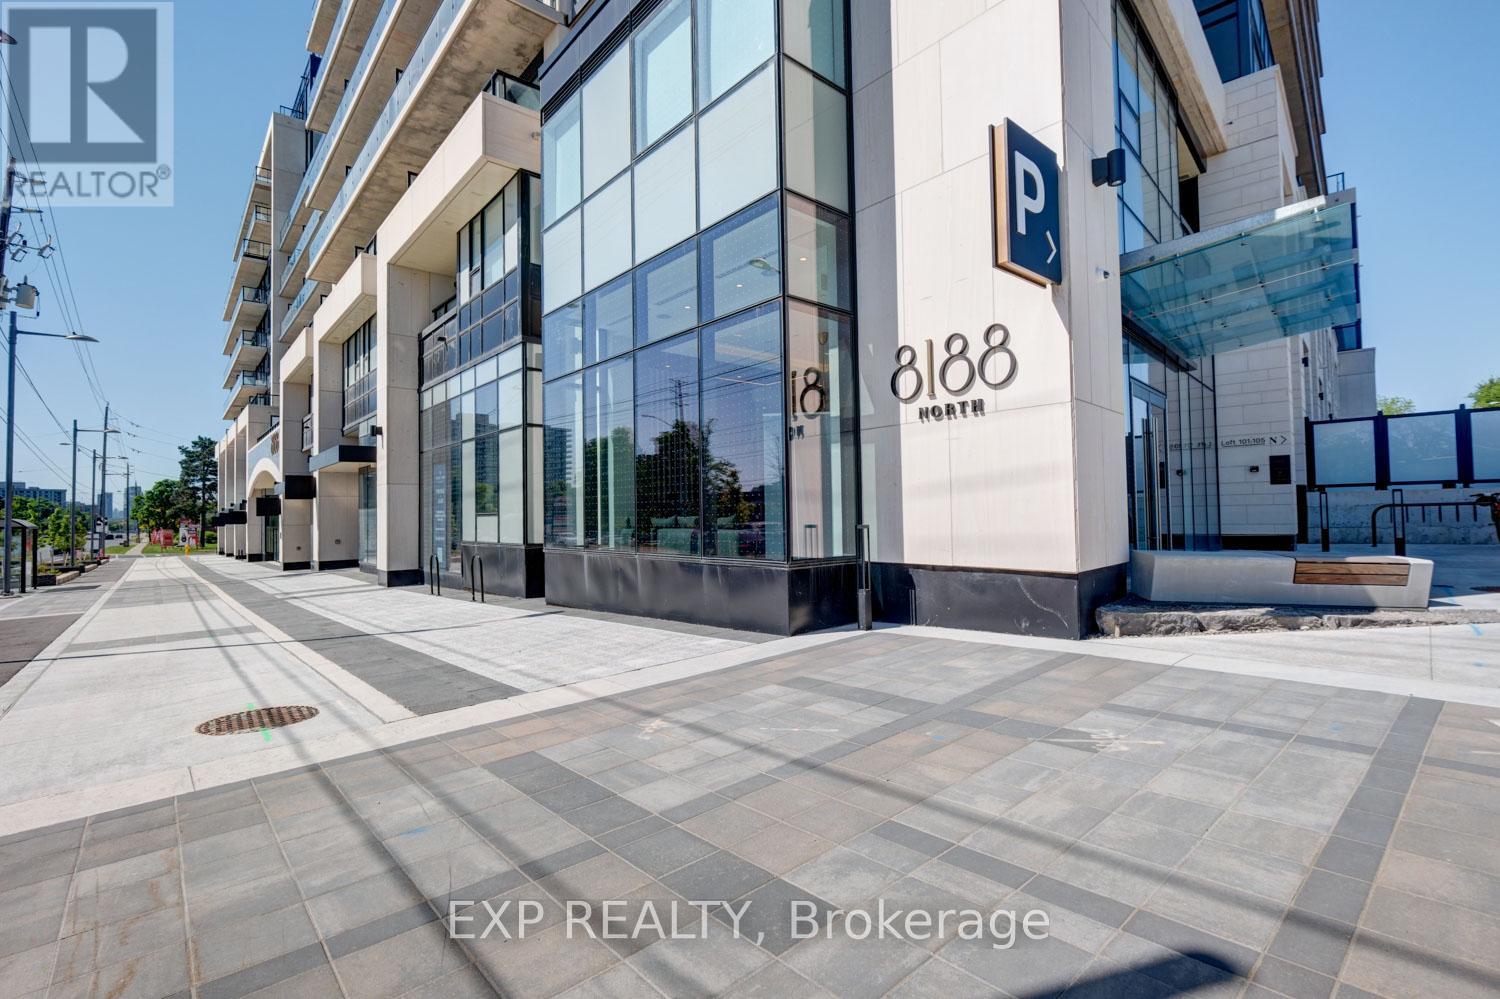 For Sale141 days45
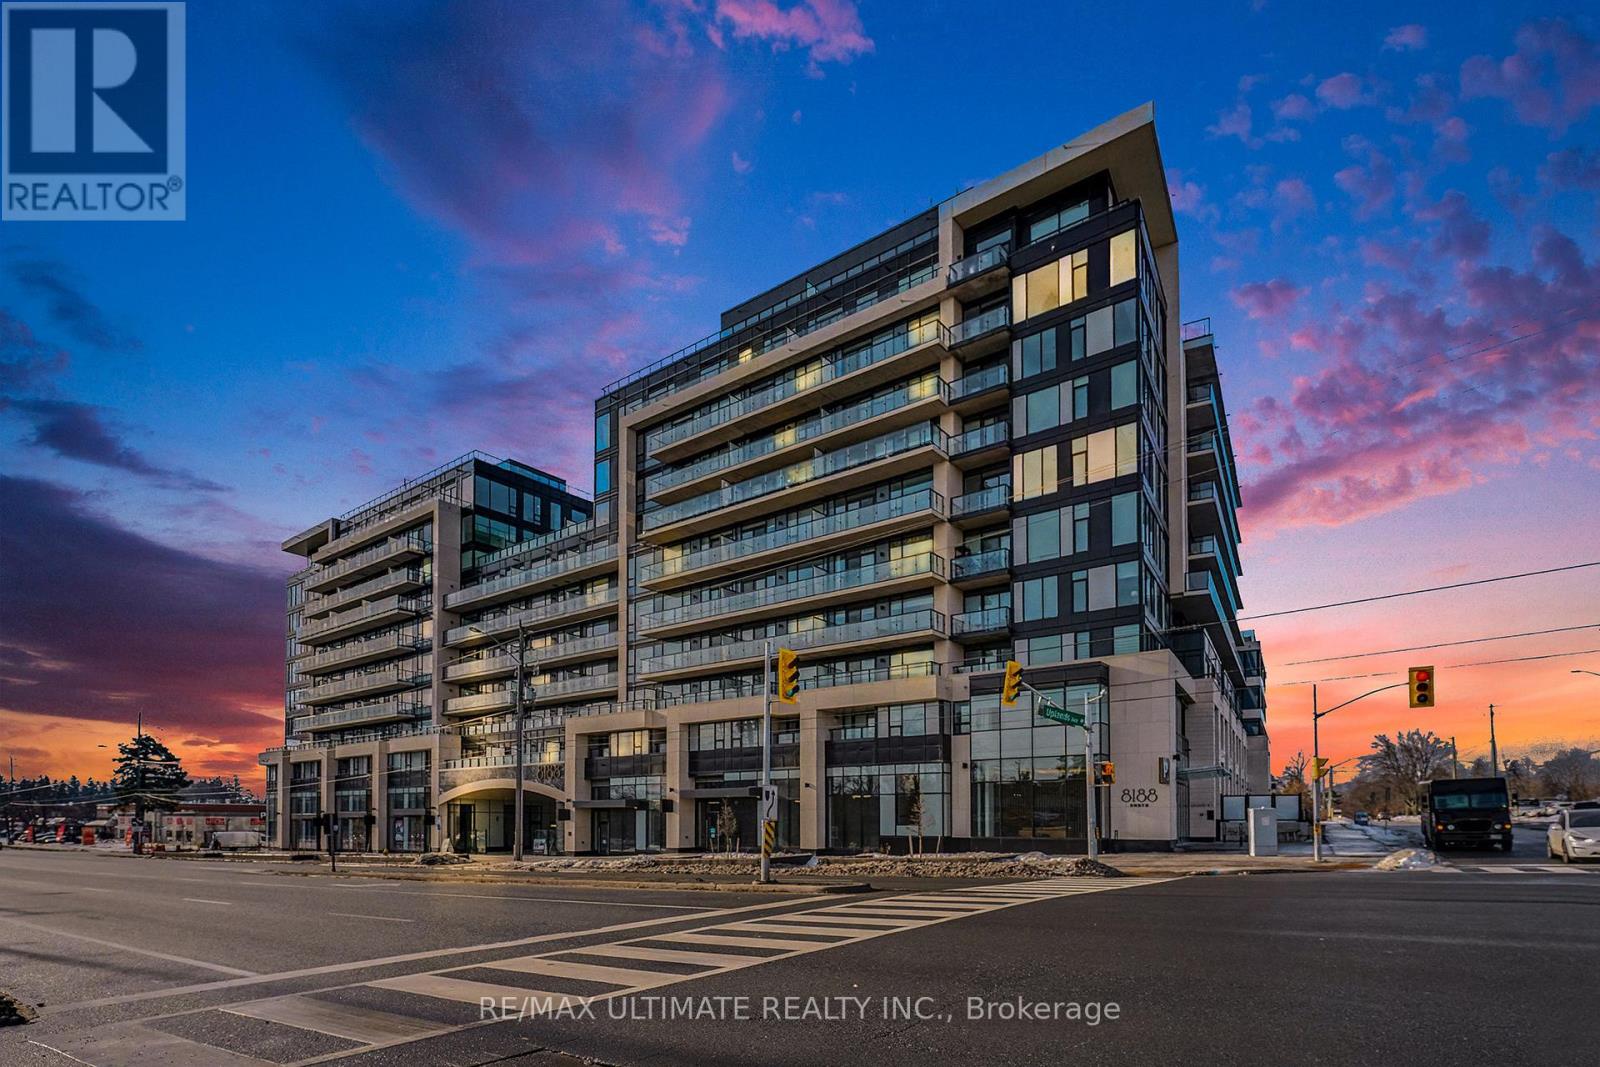 For Sale113 days16
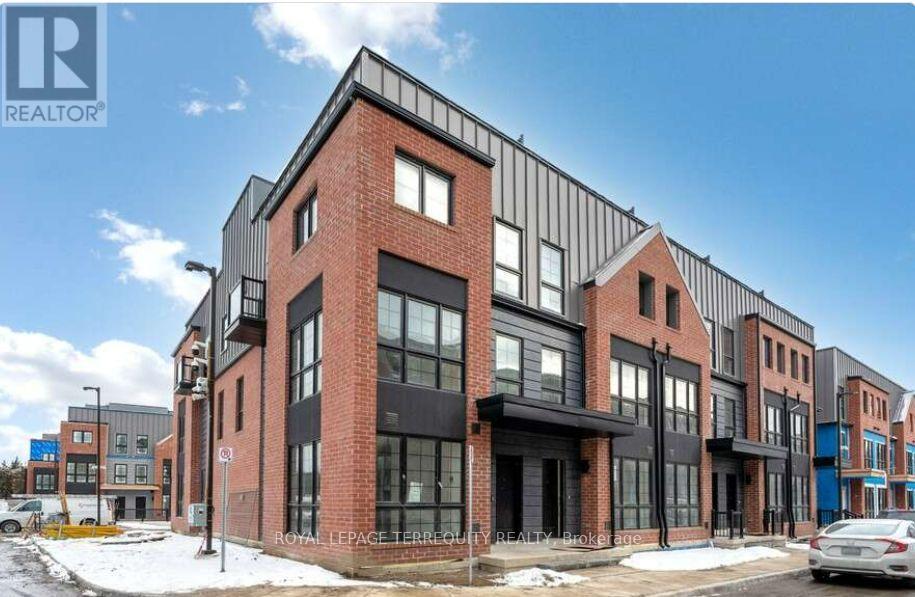 For Sale126 days34

The listing data above is provided under copyright by the Canadian Real Estate Association. While the information is considered reliable, its accuracy is not guaranteed by the Canadian Real Estate Association or getsetsold.ca. Neither getsetsold.ca nor its affiliates make any representations or warranties, express or implied, regarding the accuracy or completeness of the information presented here.